


For more information regarding the value of a property, please contact us for a free consultation.
581 Courtwood LN #4 Hendersonville, NC 28739
Want to know what your home might be worth? Contact us for a FREE valuation!

Our team is ready to help you sell your home for the highest possible price ASAP
Key Details
Sold Price $220,000
Property Type Condo
Sub Type Condominium
Listing Status Sold
Purchase Type For Sale
Square Footage 807 sqft
Price per Sqft $272
Subdivision Willow Bend
MLS Listing ID 4388262
Sold Date 11/18/26
Bedrooms 2
Full Baths 1
Half Baths 1
Construction Status Completed
HOA Fees $275/mo
HOA Y/N 1
Abv Grd Liv Area 807
Year Built 1981
Property Sub-Type Condominium
Property Description
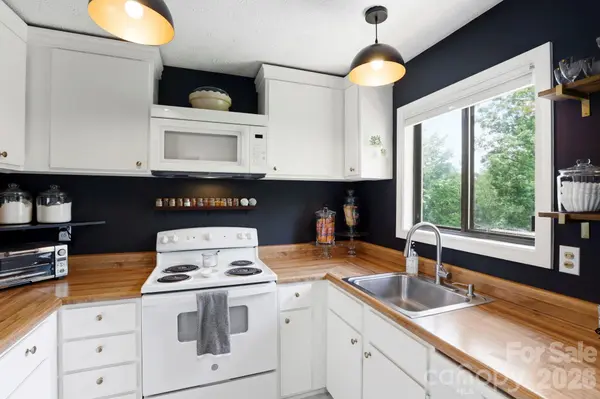
Welcome to this upper-level, two-bedroom, one-full-bath, one-half-bath condominium offering the perfect blend of privacy, personality and low-maintenance living. Positioned at the quiet end of the community, one of the most coveted locations in the development, the home captures distant year-round mountain views from the dining area and overlooks beautifully maintained flower gardens. Inside, the residence has been thoughtfully updated with bold design choices, including a deep navy accent wall and light engineered-wood-style flooring. Sliding glass doors open from the living area onto a private deck, an ideal spot for morning coffee surrounded by a mature tree canopy. The kitchen features white cabinetry and pendant lighting, while the dining area is brightened by a statement chandelier. Recent mechanical upgrades include a new roof, gutters, an HVAC and a water heater, a few years young, which provides genuine peace of mind, and HOA dues are paid through December 2026. All of this sits just minutes from Downtown Hendersonville, the Ecusta Trail, Historic Flat Rock, Flat Rock Playhouse, the Carl Sandburg Home, Pardee Hospital and AdventHealth, with Downtown Asheville only 30 minutes away. A rare opportunity to own a distinctive, move-in-ready home with character and convenience in equal measure.
Location
State NC
County Henderson
Zoning R-15
Rooms
Main Level Bedrooms 2
Interior
Heating Heat Pump
Cooling Heat Pump
Flooring Vinyl
Fireplace false
Appliance Dishwasher, Electric Oven, Electric Range, Electric Water Heater, ENERGY STAR Qualified Washer, ENERGY STAR Qualified Dryer, Exhaust Hood, Refrigerator, Washer/Dryer
Laundry Laundry Closet, Main Level, Outside
Exterior
Exterior Feature Lawn Maintenance
Carport Spaces 1
Community Features Street Lights
Utilities Available Cable Available, Electricity Connected, Underground Power Lines
Roof Type Architectural Shingle
Street Surface Asphalt,Paved
Porch Deck
Garage false
Building
Lot Description End Unit, Level, Private, Views
Foundation Crawl Space
Sewer Public Sewer
Water City
Level or Stories Two
Structure Type Wood
New Construction false
Construction Status Completed
Schools
Elementary Schools Bruce Drysdale
Middle Schools Hendersonville
High Schools Hendersonville
Others
Pets Allowed Yes
HOA Name Karen Palmer
Senior Community false
Restrictions Deed,Rental – See Restrictions Description
Acceptable Financing Cash, Conventional, FHA
Listing Terms Cash, Conventional, FHA
Special Listing Condition None
Read Less
© 2026 Listings courtesy of Canopy MLS as distributed by MLS GRID. All Rights Reserved.
Bought with Myrika McDonnell • Looking Glass Realty AVL LLC
NEARBY SCHOOLS & BUSINESSES
GET MORE INFORMATION