

For more information regarding the value of a property, please contact us for a free consultation.
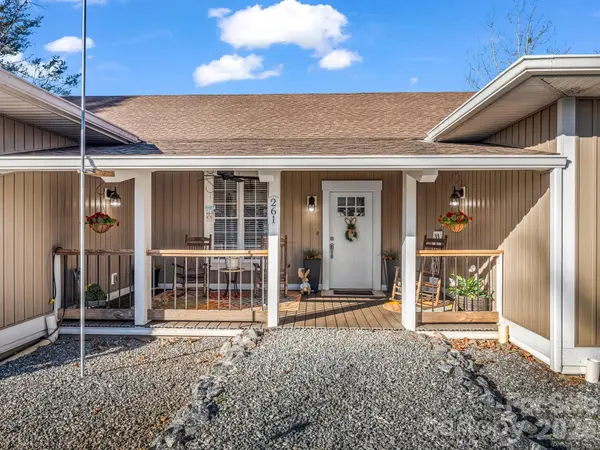
261 Boland DR Lake Lure, NC 28746
Want to know what your home might be worth? Contact us for a FREE valuation!

Our team is ready to help you sell your home for the highest possible price ASAP
Key Details
Sold Price $830,000
Property Type Single Family Home
Sub Type Single Family Residence
Listing Status Sold
Purchase Type For Sale
Square Footage 3,819 sqft
Price per Sqft $217
MLS Listing ID 4232429
Sold Date 11/17/26
Bedrooms 3
Full Baths 3
Half Baths 1
Abv Grd Liv Area 2,428
Year Built 2019
Lot Size 18.490 Acres
Acres 18.49
Property Sub-Type Single Family Residence
Property Description
Discover a rare opportunity in Lake Lure with 18.5 unrestricted acres, 2 dwellings and breathtaking mountain views. The main dwelling is a custom-built 3-bedroom, 3.5-bath home offering approximately 3,800 square feet of thoughtfully designed space. The upper level features two bedrooms, each with a private en suite, along with a beautifully designed kitchen featuring high-end appliances that flows seamlessly into the dining and living areas. Indoor-outdoor living continues onto an expansive deck, perfect for relaxing or gathering while taking in the surrounding mountain views. The lower level of the main home offers a one-bedroom, one bath suite with a full kitchen, living and dining area. The second dwelling offers 3 bedrooms and 2 bathrooms, is served by its own separate septic system, and offers flexibility for extended family, guests, multigenerational living, or potential rental. A workshop in the backyard is equipped with A/C and electricity to offer the ideal space for projects, hobbies or equipment. With 2 dwellings, 2 septic systems, expansive acreage, privacy, and panoramic mountain views, this property presents an outstanding opportunity to create a private mountain retreat or investment opportunity. A newly purchased Kubota tractor with attachments, DR Powerwagon, and furnishings are negotiable adding even more convenience for the next owner.
Location
State NC
County Rutherford
Zoning None
Rooms
Basement Exterior Entry, Finished, Full, Walk-Out Access
Main Level Bedrooms 2
Interior
Interior Features Breakfast Bar, Kitchen Island, Open Floorplan, Pantry, Split Bedroom, Walk-In Closet(s)
Heating Heat Pump
Cooling Central Air
Flooring Tile, Vinyl
Fireplaces Type Electric, Family Room
Fireplace true
Appliance Dishwasher, Dryer, Exhaust Hood, Microwave, Oven, Refrigerator, Washer
Laundry In Basement, Utility Room, Main Level, Multiple Locations
Exterior
Utilities Available Fiber Optics, Underground Utilities
View Long Range, Mountain(s), Year Round
Roof Type Other - See Remarks
Street Surface Gravel
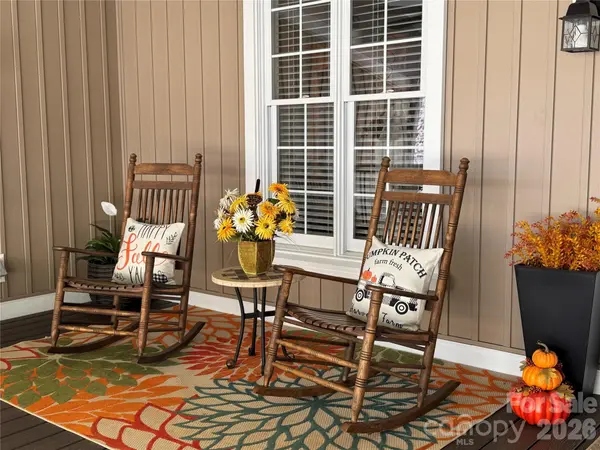
Porch Balcony, Covered, Patio, Rear Porch
Garage false
Building
Lot Description Cleared, Wooded, Views
Foundation Basement
Builder Name James Anderson
Sewer Septic Installed
Water Well
Level or Stories One
Structure Type Vinyl,Wood
New Construction false
Schools
Elementary Schools Unspecified
Middle Schools Unspecified
High Schools Unspecified
Others
Senior Community false
Restrictions No Restrictions
Acceptable Financing Cash, Conventional
Listing Terms Cash, Conventional
Special Listing Condition None
Read Less
© 2026 Listings courtesy of Canopy MLS as distributed by MLS GRID. All Rights Reserved.
Bought with Michelle Owen • Costello Realty & Development
NEARBY SCHOOLS & BUSINESSES
GET MORE INFORMATION